


UPDATED:
Key Details
Property Type Single Family Home
Sub Type Single Family Residence
Listing Status Active
Purchase Type For Sale
Square Footage 2,089 sqft
Price per Sqft $147
Subdivision Lake Bernadette Prcl 11 Ph 02
MLS Listing ID TB8556840
Bedrooms 4
Full Baths 2
Construction Status Completed
HOA Fees $163/qua
HOA Y/N Yes
Annual Recurring Fee 652.0
Year Built 2004
Annual Tax Amount $6,355
Lot Size 6,534 Sqft
Acres 0.15
Property Sub-Type Single Family Residence
Source Stellar MLS
Property Description
Nestled within Lake Bernadette, residents enjoy an array of community amenities including a clubhouse with a fully equipped fitness center, two swimming pools (one heated seasonally), lighted tennis courts, pickleball courts, basketball courts, a playground, picnic areas, and walking paths. The community is also home to The Links of Lake Bernadette, a scenic semi-private 18-hole golf course with pine-lined fairways that adds to the resort-style atmosphere.
Conveniently located, this home places you within easy reach of popular nearby attractions and destinations within 20 miles. Enjoy shopping, dining, and entertainment in nearby Wesley Chapel (approximately 10–15 minutes away), including access to major retailers and restaurants. Busch Gardens Tampa Bay is about a 25-minute drive for thrilling theme park adventures, while downtown Tampa and its waterfront dining, cultural venues, and events are roughly 30 minutes away. Outdoor enthusiasts will appreciate proximity to Hillsborough River State Park for hiking, kayaking, and nature trails, as well as local spots like Zephyr Park with its splash pad and fishing opportunities. Whether you're seeking a quiet community lifestyle or quick access to the greater Tampa Bay area's amenities, 5423 Braddock Drive offers the perfect blend of comfort, convenience, and Florida living.
Location
State FL
County Pasco
Community Lake Bernadette Prcl 11 Ph 02
Area 33541 - Zephyrhills
Zoning MPUD
Rooms
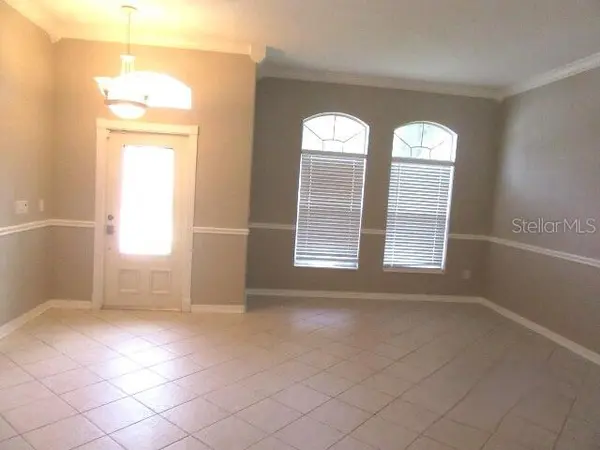
Other Rooms Family Room, Formal Dining Room Separate, Formal Living Room Separate
Interior
Interior Features Ceiling Fans(s)
Heating Central
Cooling Central Air
Flooring Laminate, Tile
Furnishings Unfurnished
Fireplace false
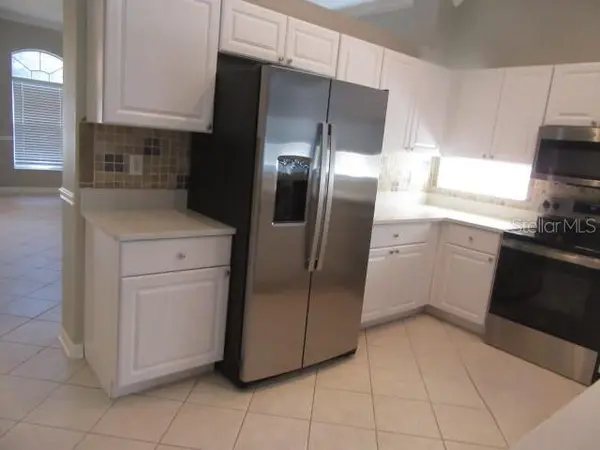
Appliance Dishwasher, Dryer, Microwave, Range, Refrigerator, Washer
Laundry Inside, Laundry Room
Exterior
Exterior Feature Rain Gutters
Parking Features Driveway
Garage Spaces 2.0
Community Features Deed Restrictions, Fitness Center, Golf, Pool
Utilities Available Electricity Connected
Amenities Available Pool
View Y/N No
Water Access No
Roof Type Shingle
Porch Covered, Patio, Screened
Attached Garage true
Exposure Southeast
Garage true
Private Pool No
Building
Story 1
Entry Level One
Foundation Slab
Lot Size Range 0 to less than 1/4
Sewer Public Sewer
Water Public
Structure Type Block,Stucco
New Construction true
Construction Status Completed
Schools
Elementary Schools New River Elementary
Middle Schools Raymond B Stewart Middle-Po
High Schools Zephryhills High School-Po
Others
Pets Allowed Yes
Senior Community No
Ownership Fee Simple
Monthly Total Fees $54
Acceptable Financing Cash, Conventional, FHA, VA Loan
Membership Fee Required Required
Listing Terms Cash, Conventional, FHA, VA Loan
Special Listing Condition None
Virtual Tour https://www.propertypanorama.com/instaview/stellar/TB8556840

Nearby Locations
GET MORE INFORMATION